Get $2,999 Cash Back
61 ALDRED DRIVE, Scugog — listed at $1,199,500. Earn buyer cashback at closing. No catches, just more money in your pocket.
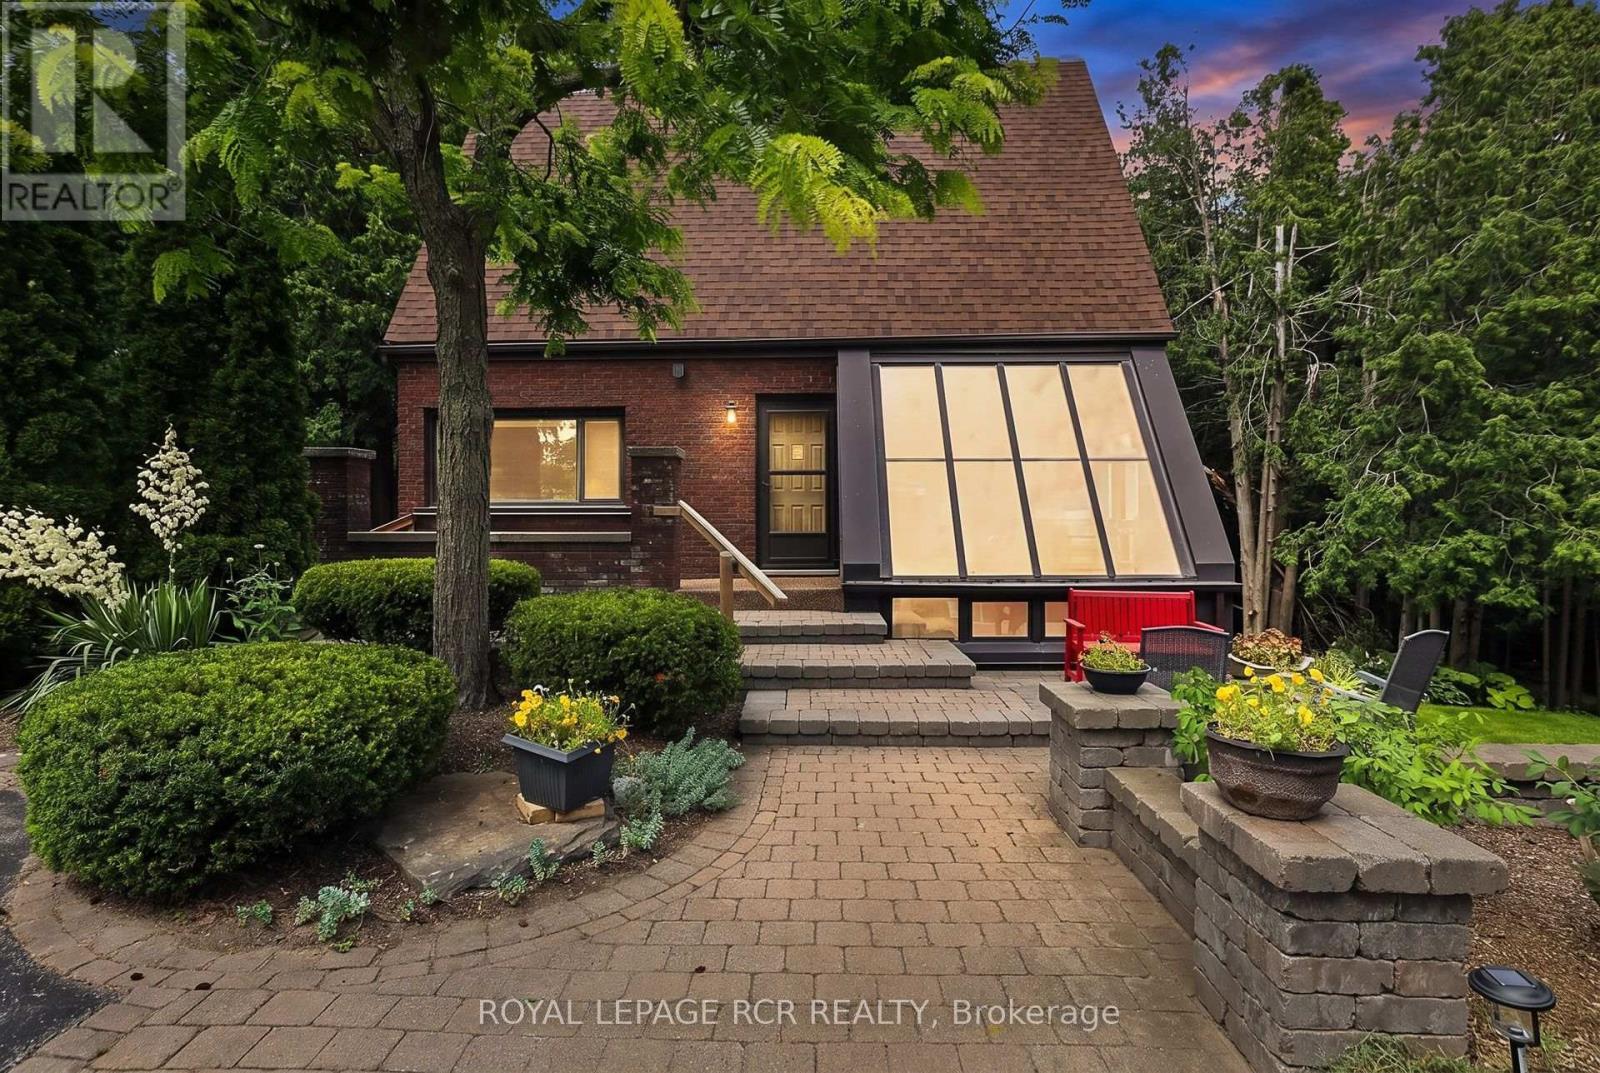
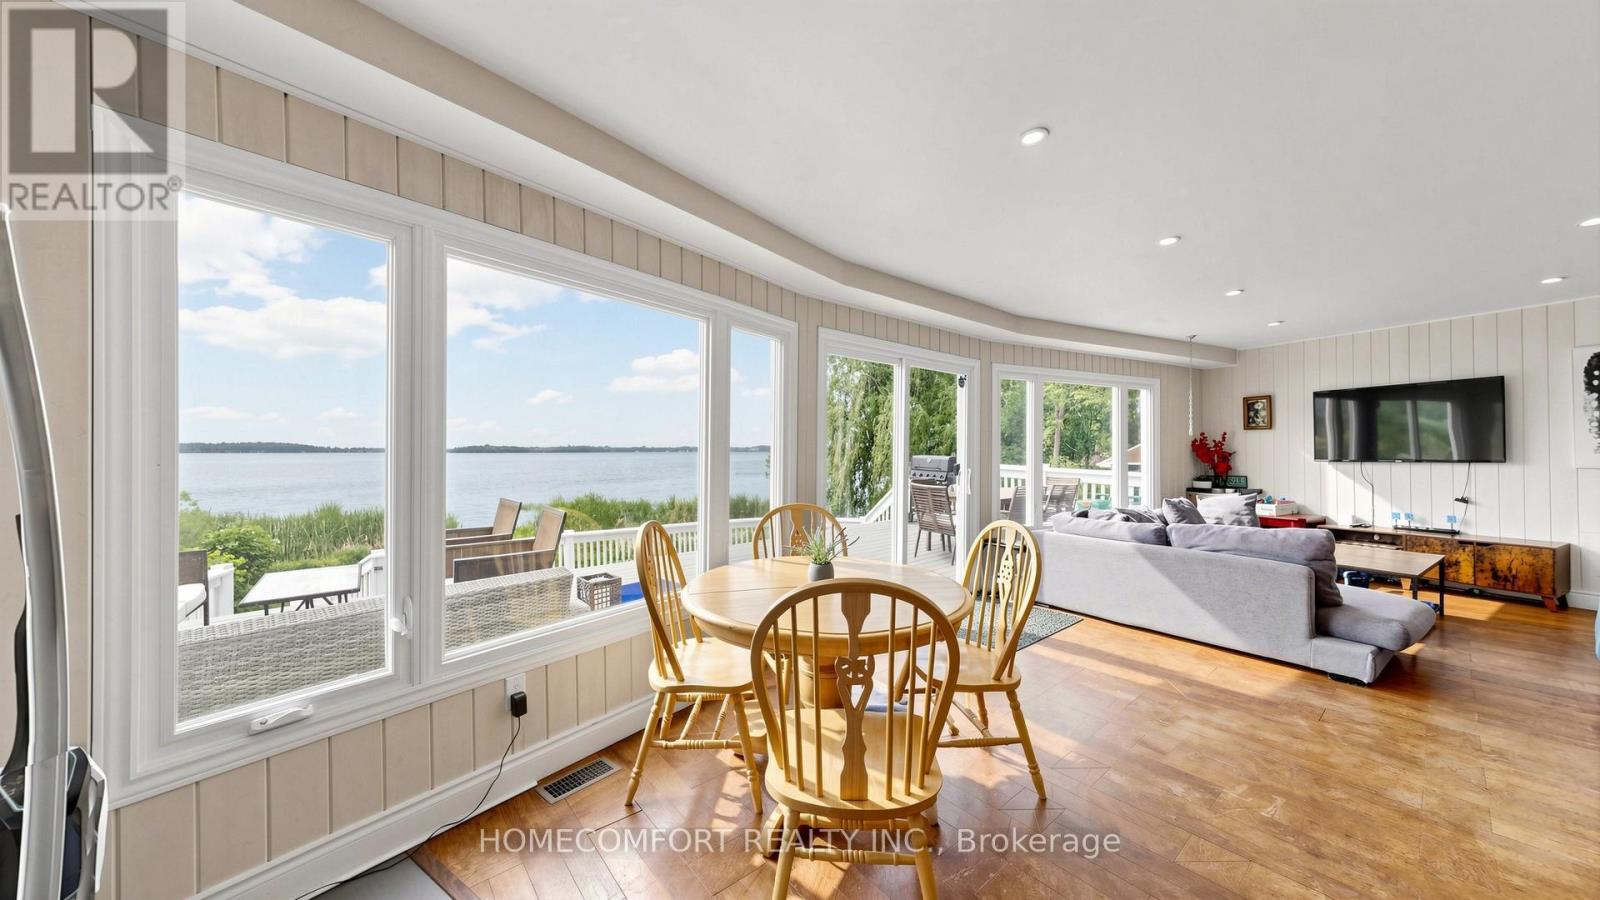
Experience lakefront living in the charming community of Scugog, where peaceful waterfront surroundings meet everyday convenience. Just minutes from downtown Port Perry and approximately 1 hour from Toronto, with convenient access to Hwy 407 and 401, you can enjoy a quieter pace of life without sacrificing an easy connection to the GTA. Local shops, cafés and restaurants are nearby, with Walmart and Canadian Tire just 15 minutes away. Enjoy year-round waterfront living with swimming, boating, fishing and skating right outside your door. This well-built brick 4+1 bedroom home features a bright, open-concept living, dining and kitchen area with a walkout to the deck overlooking the lake. The main floor offers two bedrooms and a 4-piece bath, while upstairs you'll find two additional spacious bedrooms separated by a skylit bonus space, perfect for an office, playroom or library. The lower level features a self-contained one-bedroom apartment with a brick wood-burning fireplace, full kitchen, dining area, 4-piece bath, ample storage and a walk-up to the lakefront backyard-ideal for extended family, guests or potential rental income. An oversized double garage, previously used as a workshop, plus two additional sheds provide plenty of storage and flexibility. A rare opportunity to enjoy lakefront living, small-town charm and convenient GTA access without sacrificing the peace and space you've been looking for. (id:60164)
| Room | Level | Dimensions |
|---|---|---|
| Living room | Flat | 5.97 x 4.75 meters |
| Kitchen | Lower level | 4.08 x 3.33 meters |
| Dining room | Lower level | 3.66 x 3.33 meters |
| Bedroom | Lower level | 3.2 x 4.75 meters |
| Recreational, Games room | Lower level | 8.25 x 4.75 meters |
| Dining room | Flat | 2.69 x 3.61 meters |
| Kitchen | Flat | 3.3 x 2.74 meters |
| Eating area | Flat | 3.2 x 5.23 meters |
| Primary Bedroom | Flat | 5.13 x 5.23 meters |
| Bedroom 2 | Flat | 3.6 x 2.92 meters |
| Laundry room | Flat | 2.51 x 2.2 meters |
| Bedroom 3 | Upper Level | 3.28 x 6.71 meters |
| Bedroom 4 | Upper Level | 3.4 x 6.71 meters |
| Sitting room | Upper Level | 5.08 x 4.64 meters |
What's the parking situation?+
This property includes 14 spaces — Detached Garage, Garage.
Does it have a basement, and is it finished?+
Yes — Finished, Walk out, N/A. A finished basement adds meaningful living space beyond the listed square footage.
What are the ongoing costs beyond the mortgage?+
Budget for annual property taxes of $8,401, heating is baseboard heaters, electric. Always verify the latest figures with your agent before making an offer — these change yearly.
How is the home heated? Is it efficient?+
Heating is baseboard heaters, electric. Electric heating can mean higher winter bills — ask for past utility statements.
How many fireplaces are there, and what type?+
This home has 1 fireplace. Confirm the fuel type (wood, gas, or electric) and have it inspected — especially wood-burning, which needs a WETT certification for insurance.
Is 61 ALDRED DRIVE a good fit for a growing family?+
With 5 bedrooms and 2 bathrooms, there's room for kids plus a guest room or home office. The 2-storey layout keeps living and sleeping areas separated.
Ask About This Property
Nearby Places
Searching nearby places…
Similar listings
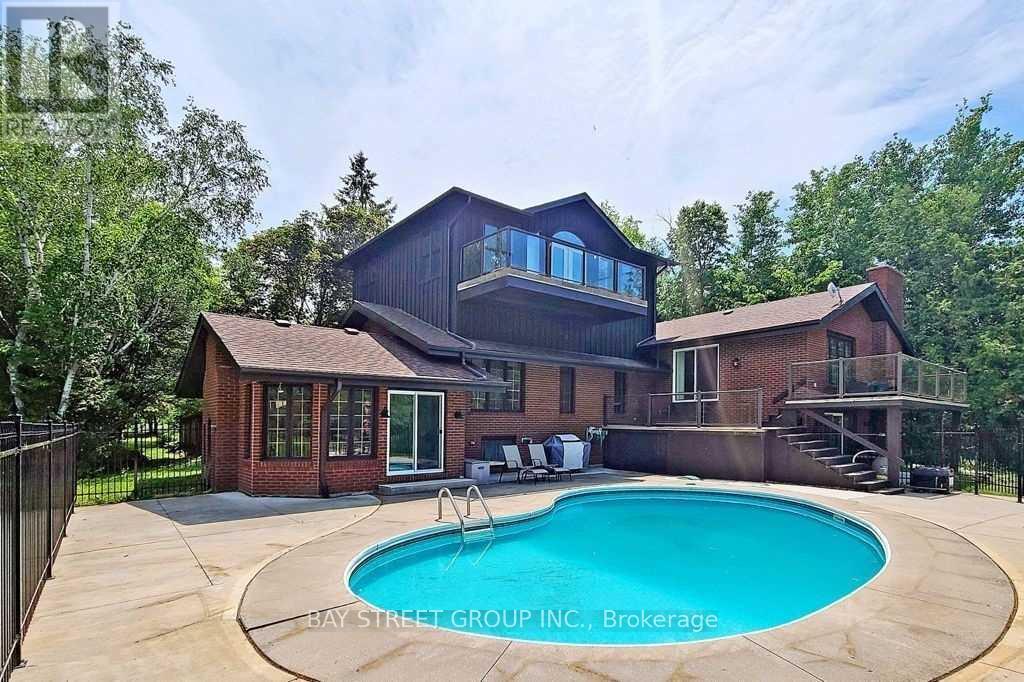
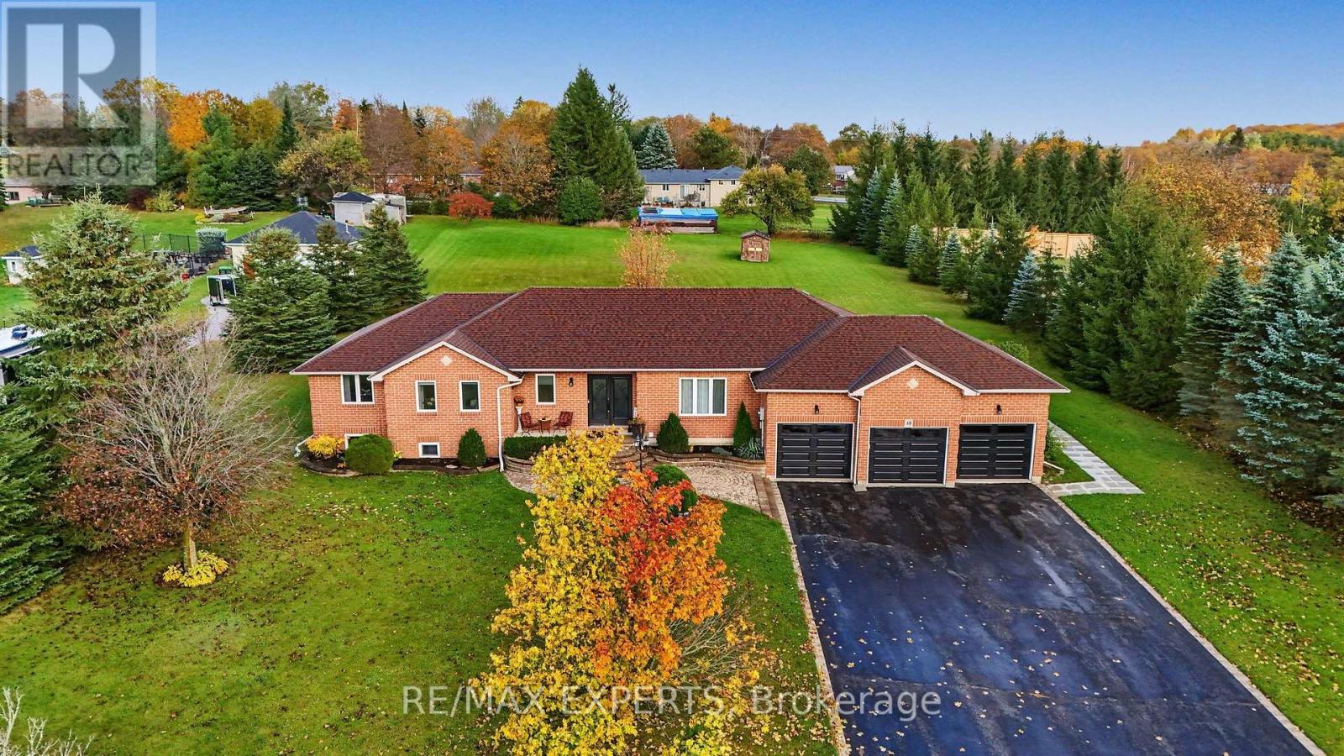
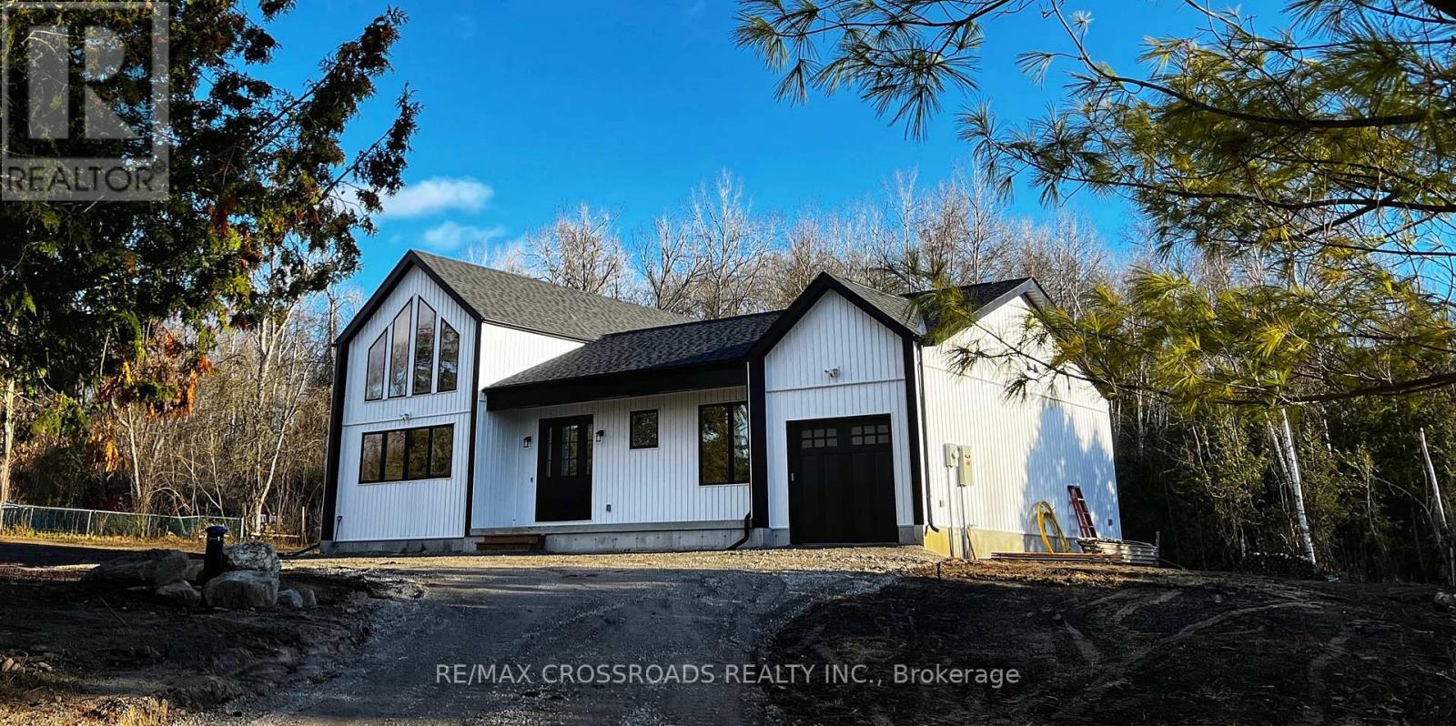
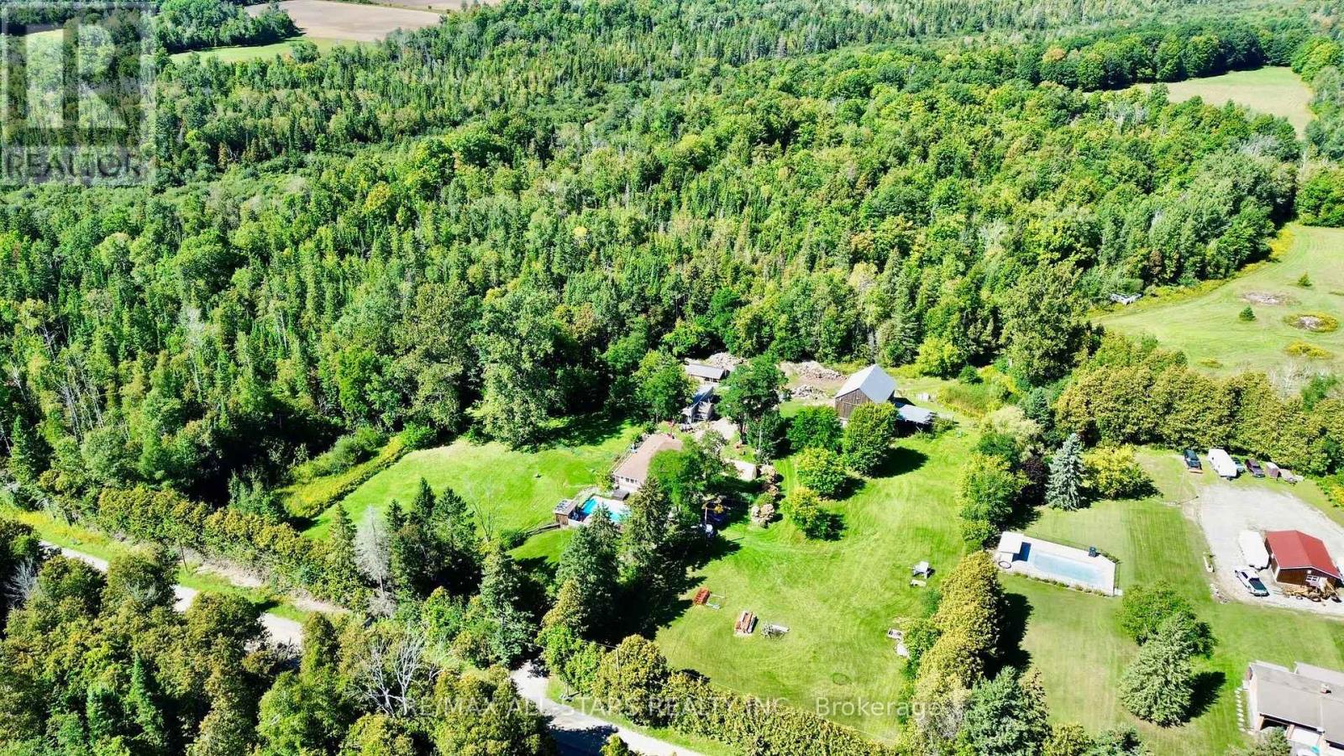
 For Sale74 days30
 For Sale8 days50
 For Sale7 days19
 For Sale15 days42

The listing data above is provided under copyright by the Canadian Real Estate Association. While the information is considered reliable, its accuracy is not guaranteed by the Canadian Real Estate Association or getsetsold.ca. Neither getsetsold.ca nor its affiliates make any representations or warranties, express or implied, regarding the accuracy or completeness of the information presented here.